
Slim sliding doors · UAE
Top choice for slim sliding doors in the UAE
Minimalist sliding doors made to measure for villas, penthouses, glass rooms and commercial frontages. Large glass panels, slim aluminium frames and smooth, quiet operation, with a site measurement and a drawing before anything is made.
- Slim profiles for maximum glass and daylight
- Visible or concealed multi-track frames
- Single, double or triple glazing options
- Multipoint locking and motorised options
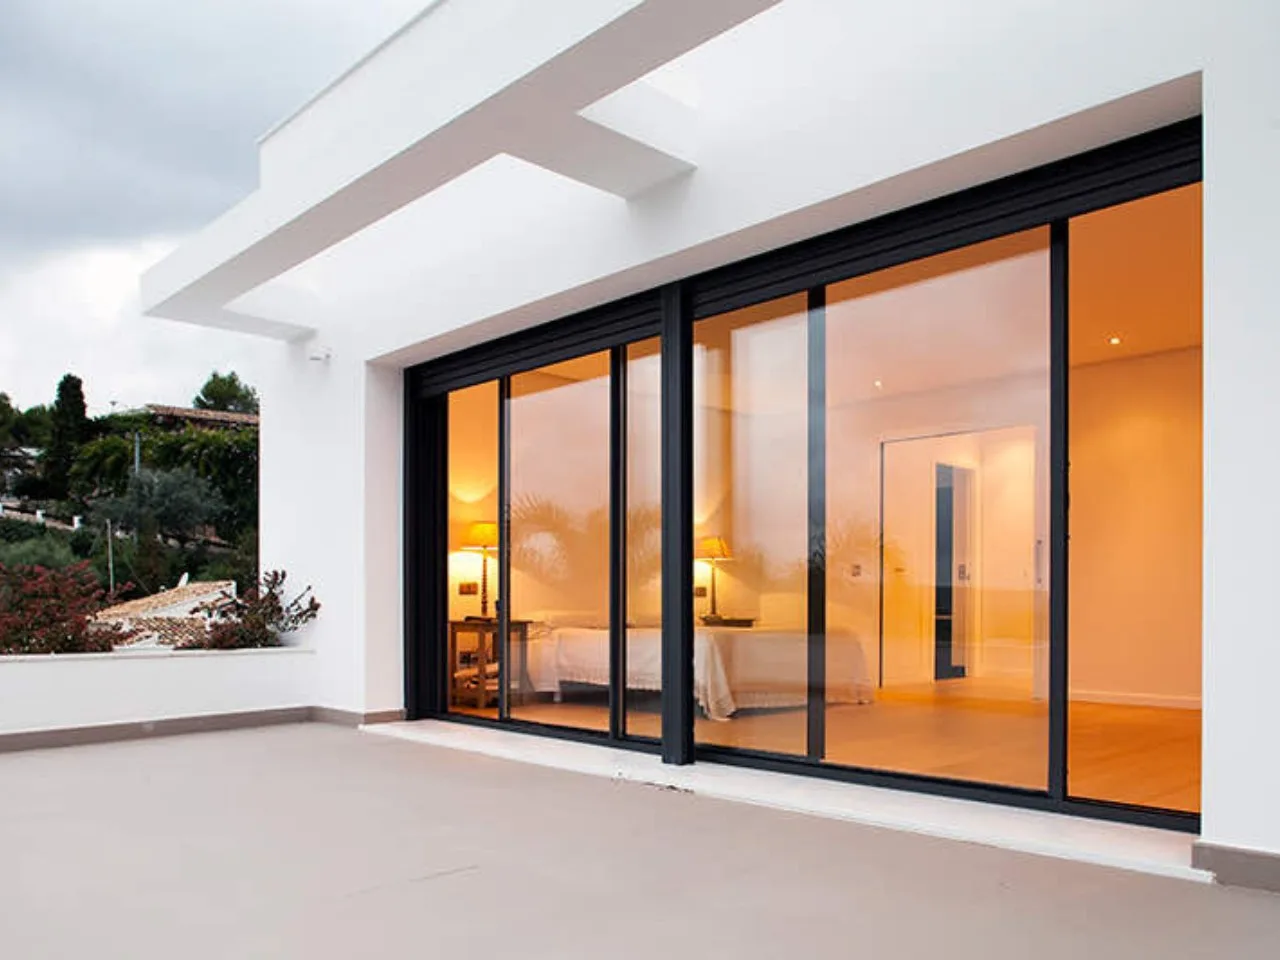
Modern slim sliding doors
Elevate your interiors with minimalist sliding doors
Our slim sliding doors combine modern design with everyday practicality. Sleek frames and large glass panels create a seamless flow between rooms and between inside and out, bringing in natural light and making spaces feel larger.
Designed for effortless operation and built from durable powder-coated aluminium, they suit contemporary villas, apartments, offices and showrooms. Frames are available in a range of colours and finishes so the doors match your interior and facade, and the glass build-up is chosen for the orientation of the opening.
- Large glass areas with minimal visible aluminium
- Smooth, quiet sliding on stainless-steel rollers and tracks
- Colours and finishes to match windows and other doors on the same project
- Options for fly screens, motorised operation and privacy glass
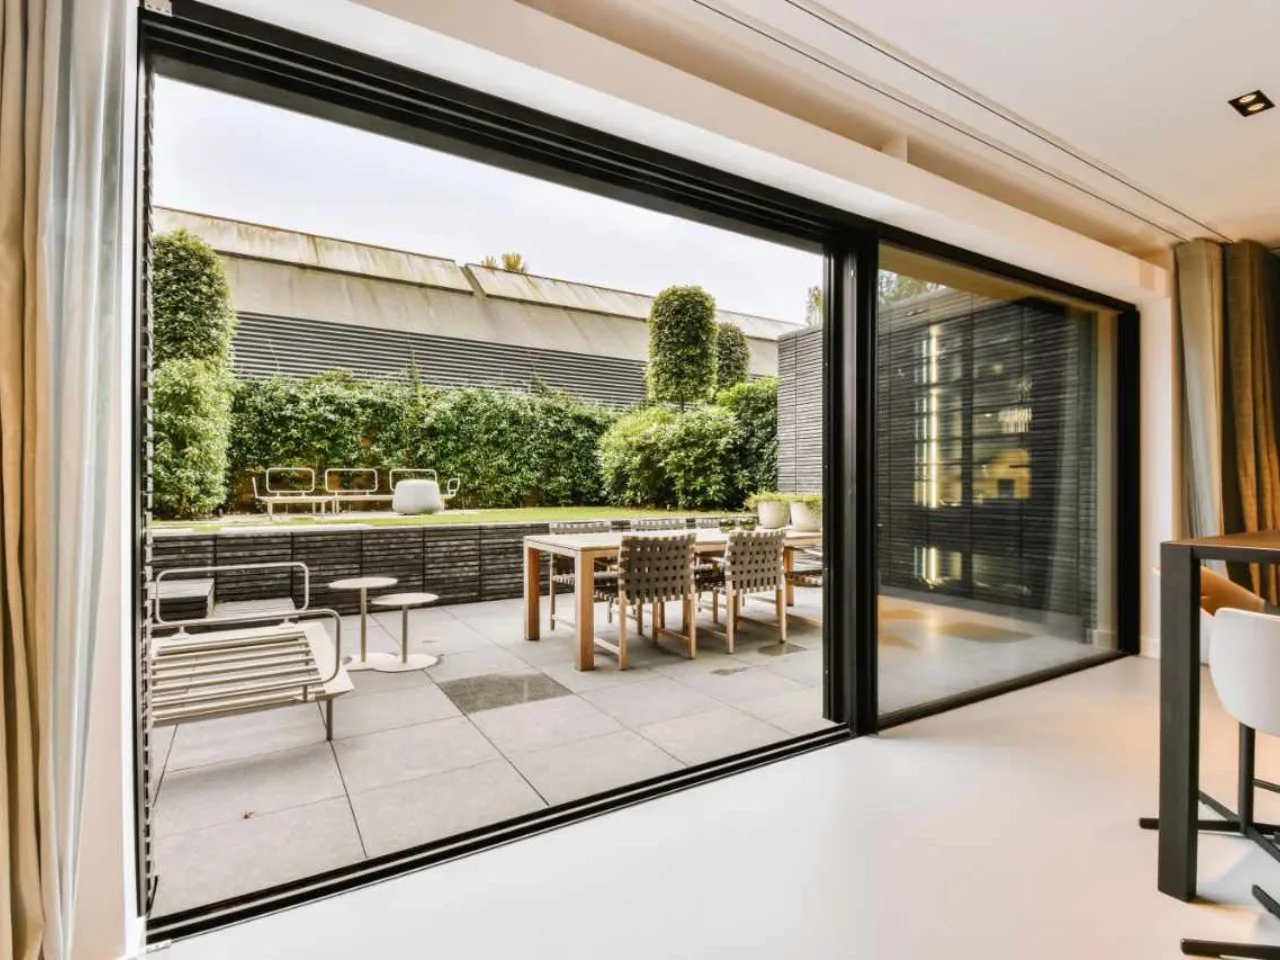
Why choose Al Balaj Folds
Why choose Al Balaj Folds for your slim sliding doors
Slim sliding doors combine elegance and function. Ours are engineered to glide effortlessly, built to withstand daily use in the UAE climate, and finished to match the rest of the facade.
Measured on site
We measure the structural opening, floor levels, drainage and access before quoting, so the door fits first time.
Drawing with every quotation
Panel arrangement, fixed and sliding leaves, clear opening, threshold, glass and finish are agreed on paper.
Slim-frame design
Narrow interlocks and optional concealed outer frames maximise natural light and uninterrupted views.
Premium materials
Powder-coated aluminium profiles, safety glass as standard and multipoint locking hardware.
Installed by our team
Fabricated to the measured sizes and fitted, adjusted and sealed by Al Balaj Folds installers.
Based in Al Quoz, Dubai
Samples, finishes and drawings can be reviewed at our workshop by appointment.
Transform your interiors
Slim sliding doors by Al Balaj Folds
Slim sliding doors reduce visual clutter, increase natural light and create a sense of openness throughout a home or workplace. They are used between living rooms and terraces, bedrooms and balconies, kitchens and courtyards, and as internal partitions where a room needs to open up without a swinging door.
Because the panels slide rather than fold, no wall space is needed to park them, and the same opening can be closed for air-conditioning in summer and opened wide in the cooler months. Fixed panels, pocket arrangements and post-free corners extend what the system can do.
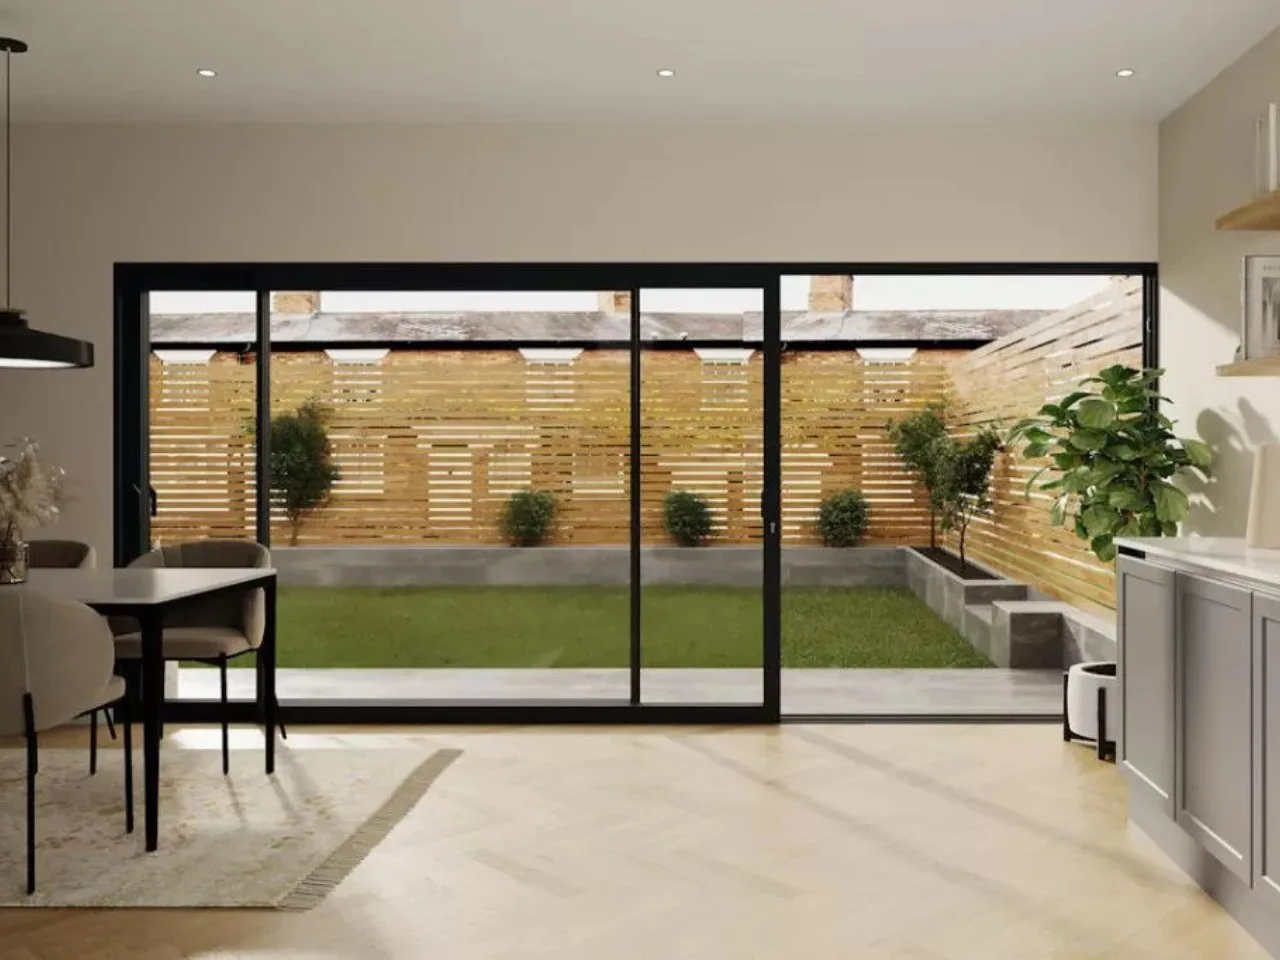
Discover the lasting benefits of slim sliding doors
Aluminium is the right material for the Gulf climate: it does not warp, rot or rust, and a quality powder-coat finish keeps its colour with little more than washing. Slim profiles remove the bulky frames of standard sliders and open the whole view to the garden, pool or skyline.
With double-glazed, low-emissivity glass and, where it is justified, a thermal-break frame, the doors keep cooled air in and heat out, which lowers the load on the air-conditioning. Brush seals, multi-chamber gaskets and recessed, drained tracks keep sand and rain outside. Tempered or laminated safety glass and multipoint locks provide security without changing the slim appearance.
Panel and track arrangements
- Two panels on two tracks — one fixed, one sliding: about half of the width opens. The most economical arrangement.
- Three panels on three tracks — all slide and stack to one side: roughly two-thirds opens.
- Four panels on two tracks — fixed outer panels, centre pair slides open symmetrically.
- Pocket — panels disappear into a wall cavity: up to the full width opens.
- Corner (post-free) — two runs meet without a fixed post so the corner itself opens.
The clear opening in millimetres is stated on every drawing so it can be checked against furniture and circulation.
Track and panel arrangements at a glance
Key features
Key features of our minimal sliding doors and windows
The features that make minimal sliding systems the usual choice for premium properties in the UAE. Figures for the specific system quoted are given on your drawing.
Minimal design
Slim aluminium profiles and narrow interlocks keep the visible frame to a minimum where panels meet.
Large panels
Tall, wide panels for floor-to-ceiling glass; maximum sizes depend on the system and the glass build-up.
Glazed panels
Single, double or triple glazing, including laminated and low-emissivity options for sun, noise and security.
Multiple track design
Two- and three-track frames, visible or concealed in the floor, ceiling and walls, for different opening needs.
Security
Multipoint locking on the leading edge, with laminated glass available for ground-floor openings.
Thermal protection
Thermal-break profiles and insulated glass units are available where an opening faces the sun in a cooled room.
Smart automation
Motorised operation can be specified for large or frequently used panels.
Timeless durability
Heavy-duty stainless-steel rollers and tracks carry large panels smoothly for years with simple cleaning.
Acoustic performance
Laminated and asymmetric glass build-ups reduce traffic noise for homes near main roads.
How sightlines are measured
Gallery
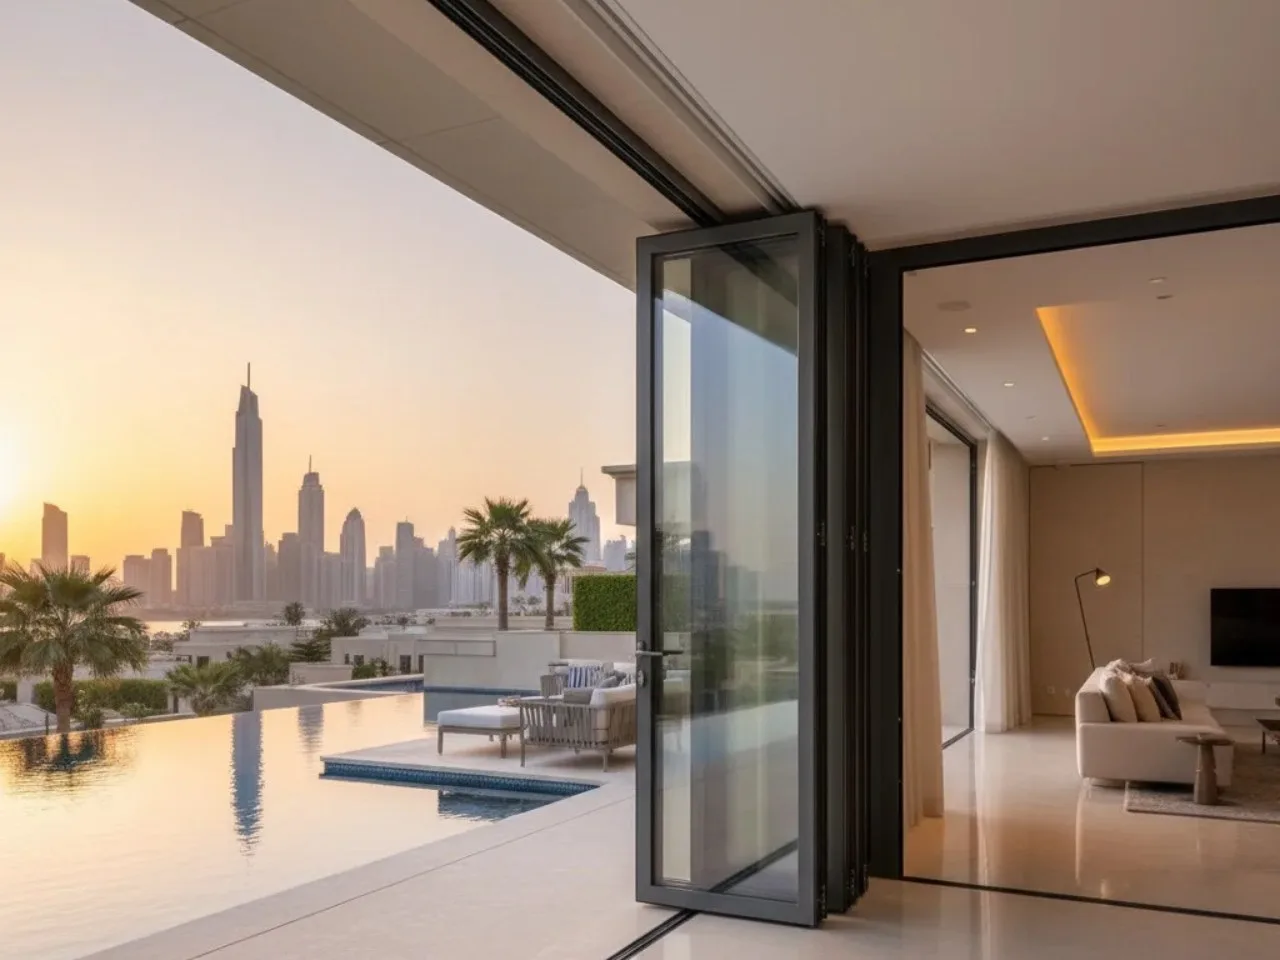
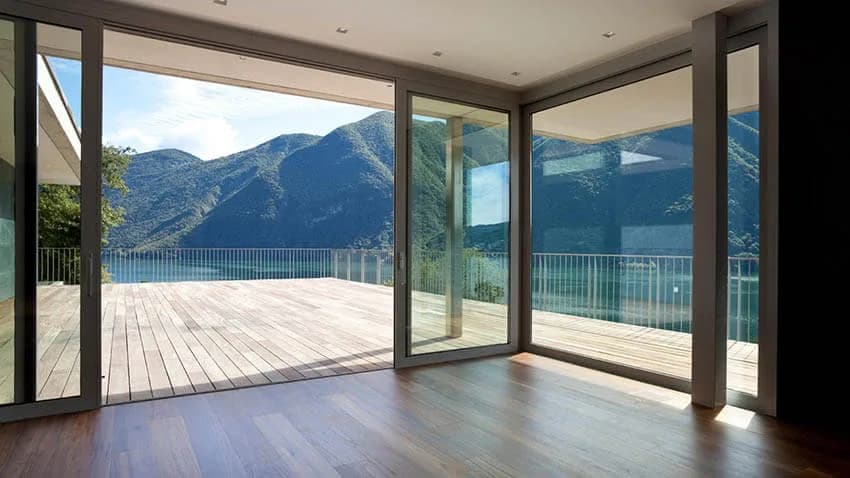
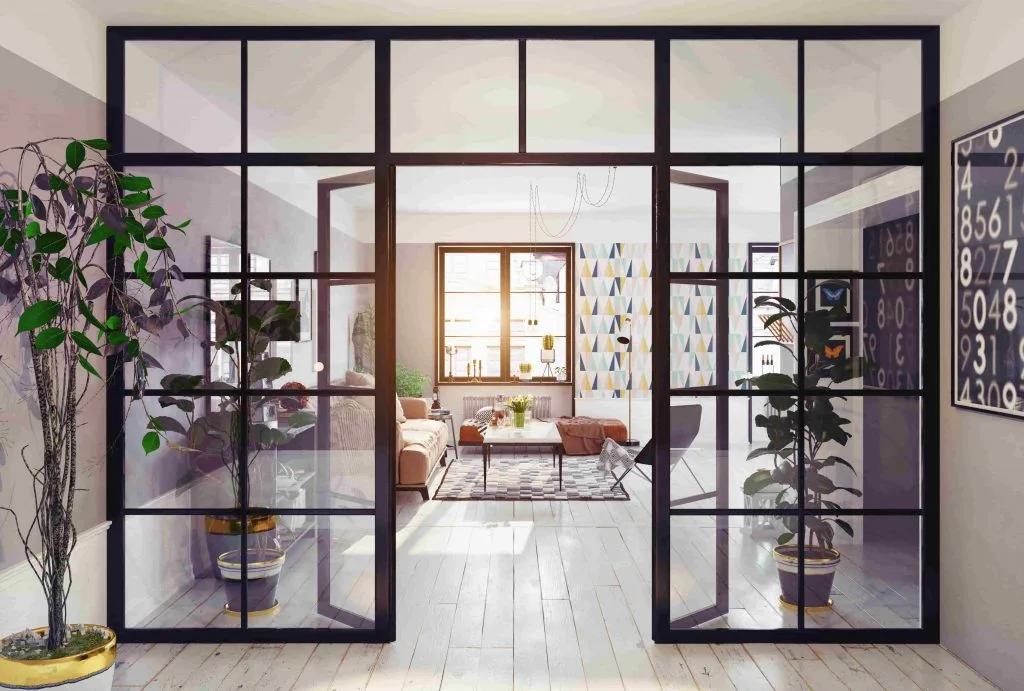
Slim sliding door installations
Villa terraces, courtyards, pool decks, corner openings and internal partitions.
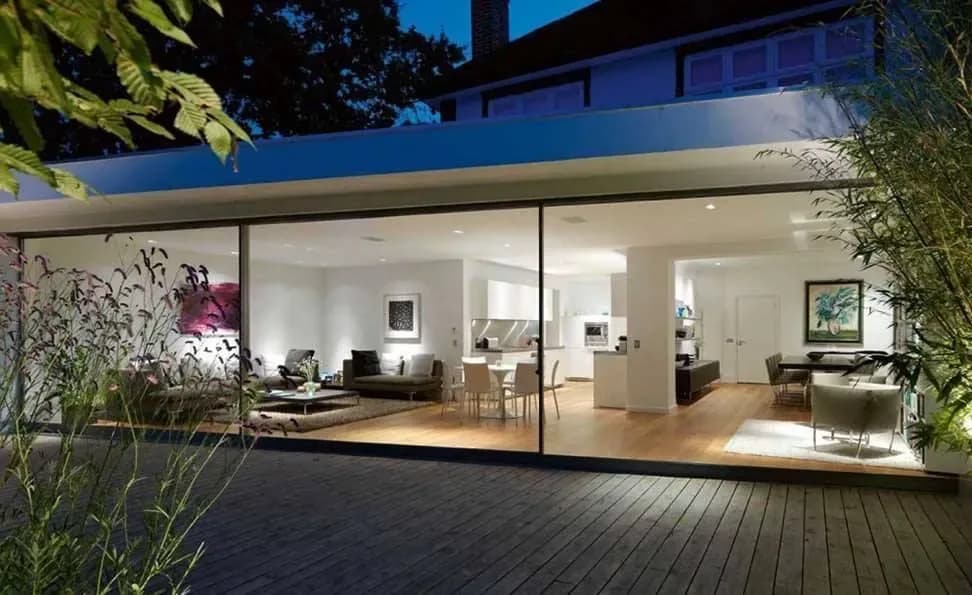
Glass, frame and finish options
- Double-glazed units with a low-emissivity coating are the usual choice for air-conditioned rooms facing the sun.
- Laminated glass adds security and reduces noise; relevant for ground-floor villa openings and homes near main roads.
- Tempered glass is the minimum safety specification for any door panel.
- Tinted, reflective or frosted glass for glare and privacy on specific panels.
Frames are powder-coated aluminium in standard whites, greys, blacks and bronzes, with other colours and wood-effect finishes on request. Handles are flush or recessed in the panel edge; locking is multipoint on the leading edge.
Threshold and drainage
The bottom track carries the panel weight and must drain. A recessed track with a drainage channel can sit flush with the internal floor when the external floor falls away from the door and the channel is kept clear. In exposed positions a slightly raised sill is the safer choice. Lift-and-slide hardware lifts a heavy panel off its seals to move it and seals it tightly when closed. See the thresholds and drainage guide.
Size and weight limits
Every system has a maximum panel height, width and weight set by the rollers, the track and the glass. Heavier laminated double-glazed units reach the limit at a smaller panel than single glazing. We confirm the limits for the system proposed on the drawing.
Access, maintenance, installation and cost
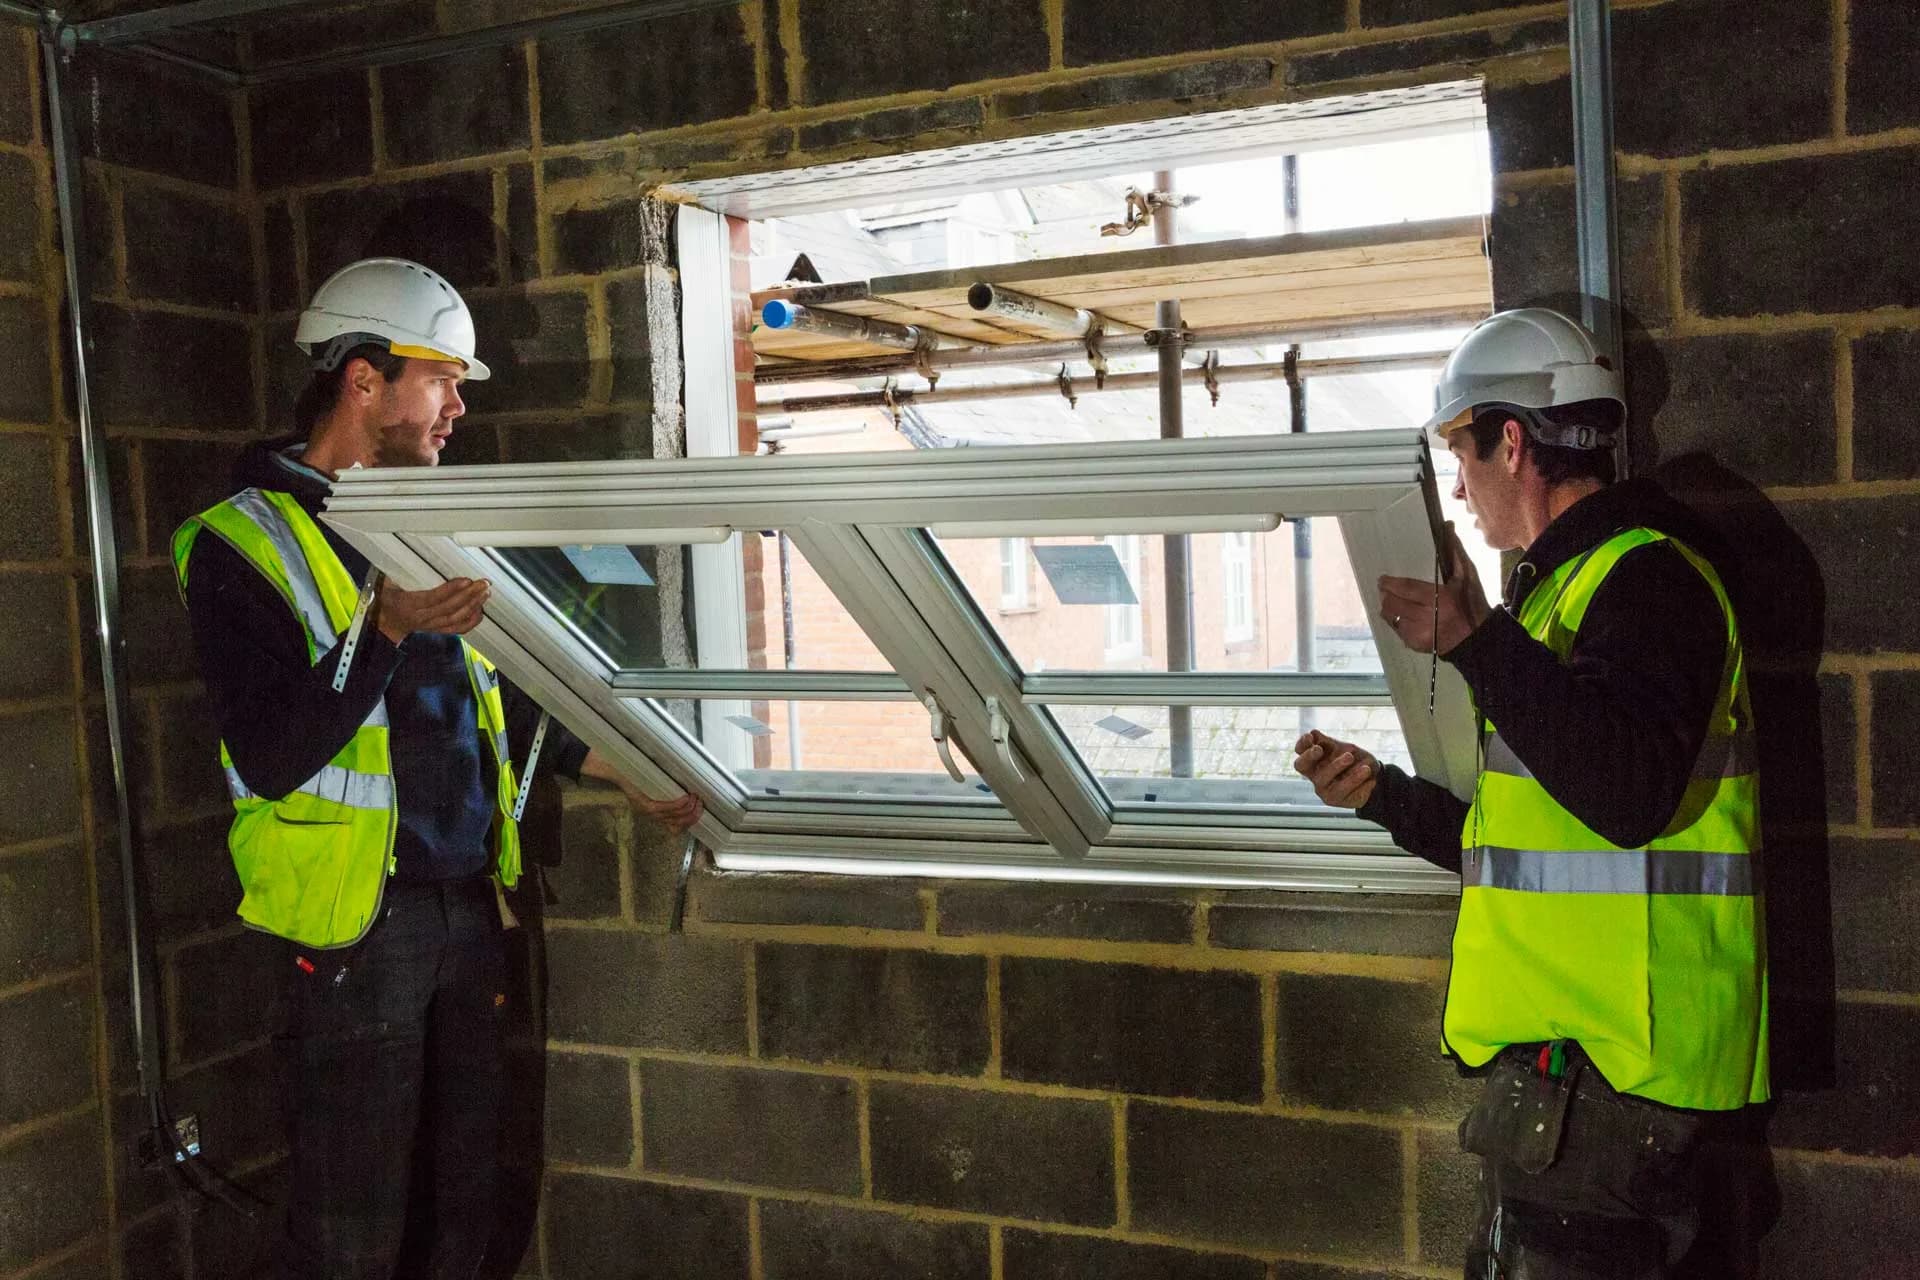
Large panels need a clear route from the road: stairs, lifts, hoists or a crane for upper floors are checked during the site visit. Installation includes setting the recessed track level and drained, fixing the outer frame, hanging the panels, adjusting rollers and seals, and sealing to the structure. Maintenance is mainly keeping the tracks and drainage clear of sand. The main cost drivers are panel sizes and count, the system (slim, ultra-slim, lift-and-slide, thermal break), the glass build-up, the finish, pocket or corner details, access and removal of existing doors; see the slim sliding door cost guide.
Process
How can I choose the right slim sliding doors?
Three decisions, made with our team on site and on the drawing.
- 01
Personalisation choices
Fixed and sliding panels, number of tracks, pocket or corner details, handles, locking and motorisation are chosen for the way the room is used.
- 02
Colour and configuration
Frame colour and glass type are matched to the interior and the orientation of the opening; the configuration sets how much of the width opens.
- 03
Evaluating your space
Precise measurement of the structural opening, floor levels, drainage and access route so the panels fit and operate smoothly.
- 04
Quotation and installation
A written quotation with the drawing, then fabrication and installation by our team, with old doors removed where agreed.
Gallery
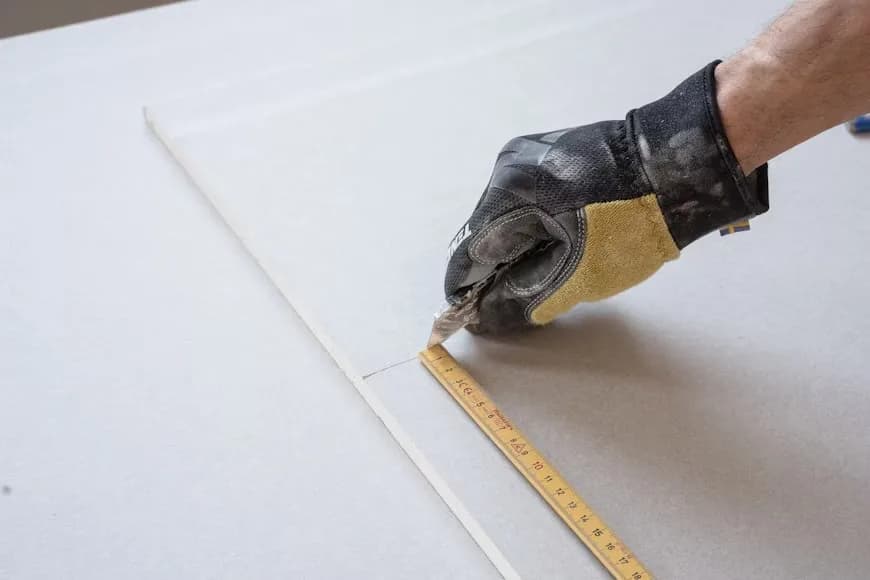
Measurement, finishes and installation

Slim sliding versus standard aluminium sliding
Both slide; they differ in how much frame you see, what they weigh and what they cost.
| Consideration | Slim / minimal sliding door | Standard aluminium sliding door |
|---|---|---|
| Visible frame | Narrow interlock; outer frame often recessed into walls, floor and ceiling | Wider frames and interlock; frame fully visible |
| Glass area | Larger panels, more glass per opening | Smaller panels, more aluminium |
| Panel weight and hardware | Heavier panels; lift-and-slide or heavy-duty rollers common | Lighter panels on standard rollers |
| Threshold | Recessed track with drainage channel possible | Usually a surface-mounted raised track |
| Glass options | Double glazed, laminated, coatings; the glass sets the limits | Single or double glazed |
| Cost | Higher per opening | Lower per opening |
Figures for a specific system are given on your quotation.
FAQ
Slim sliding door questions
Why are slim sliding doors popular for UAE homes?
Villas and apartments in the UAE are designed around views, terraces and pool decks, and the glass is closed for much of the year because of air-conditioning. Slim sliding doors give the largest glass area with the least frame, slide without needing wall space for a stack, and can be specified with double glazing and a thermal-break frame for sun-facing openings. Recessed tracks with drainage keep the floor level between inside and out.
How much of the opening can a sliding door actually open?
A standard two-panel door on two tracks opens roughly half of the width. Three panels on three tracks open about two-thirds. If the panels slide into a pocket in the wall, almost the full width opens. Fixed panels reduce the opening but allow larger glass and lower cost. We draw the arrangement before quoting so the clear opening is agreed in advance.
What does "slim" or "minimal" mean for a sliding door?
It refers to the visible aluminium where two panels overlap (the interlock) and, in some systems, to outer frames that are hidden in the walls, floor and ceiling. Different suppliers measure sightlines in different ways, so we state which dimension a quoted figure refers to and show it on the drawing.
Is there a limit to how large a slim sliding panel can be?
Yes, and it is set by the system, the glass build-up and the hardware. Taller and heavier panels need stronger rollers or a lift-and-slide mechanism. Rather than publish a general maximum, we confirm the limits for the system and glass we propose on your quotation.
Can the threshold be flush with the floor?
A flush track is possible for both folding and sliding doors, but it relies on a drainage channel and an external floor that falls away from the door. In exposed positions a low or raised threshold gives a better weather and dust seal. We look at floor levels and drainage during the site visit and recommend accordingly.
Do I need a thermal-break frame in Dubai?
A thermal break is an insulating strip inside the aluminium profile that reduces heat passing through the frame. It is most worthwhile for sun-facing openings in air-conditioned rooms and is usually paired with double glazing. For shaded or lightly used openings a standard profile with suitable glass may be adequate. We advise per opening rather than as a blanket rule.
Which glass should I choose?
Tempered safety glass is the minimum for doors. Laminated glass adds security and reduces noise. Double-glazed units with a low-emissivity coating reduce heat gain and are the usual choice for air-conditioned rooms facing the sun. Tinted or reflective glass cuts glare. The quotation lists the exact build-up we have priced.
What affects the price of a folding or sliding door?
Size, number of panels, the system (standard or slim, thermal break or not), the glass build-up, the finish, the threshold type, access to the site and removal of existing doors. See the cost-factor guides for each product. We do not publish fixed prices per square metre because the same opening can be done in several ways.
How much maintenance do aluminium doors need?
Little, provided the tracks are kept free of sand. Vacuum or brush the bottom track regularly, wipe the frames with mild soapy water, and have the rollers, hinges and seals checked periodically. Avoid abrasive cleaners on powder-coated surfaces.
Is there a warranty?
Warranty terms for the frames, finish, glass and hardware are stated on each quotation and handover document, because they depend on the system and components supplied. Ask for them before you place an order.
Quotation
Request a quotation
Tell us the opening size (approximate is fine), where the property is, and attach a photo if you have one. We will come back with next steps.
- We reply the same or next working day
- Site measurement in Dubai before a written quotation
- Drawing of the configuration with every quotation
We reply within one working day. For most projects we arrange a site measurement in Dubai before issuing a written quotation.
Prefer to talk?
Guides for slim sliding doors
Oct 2026
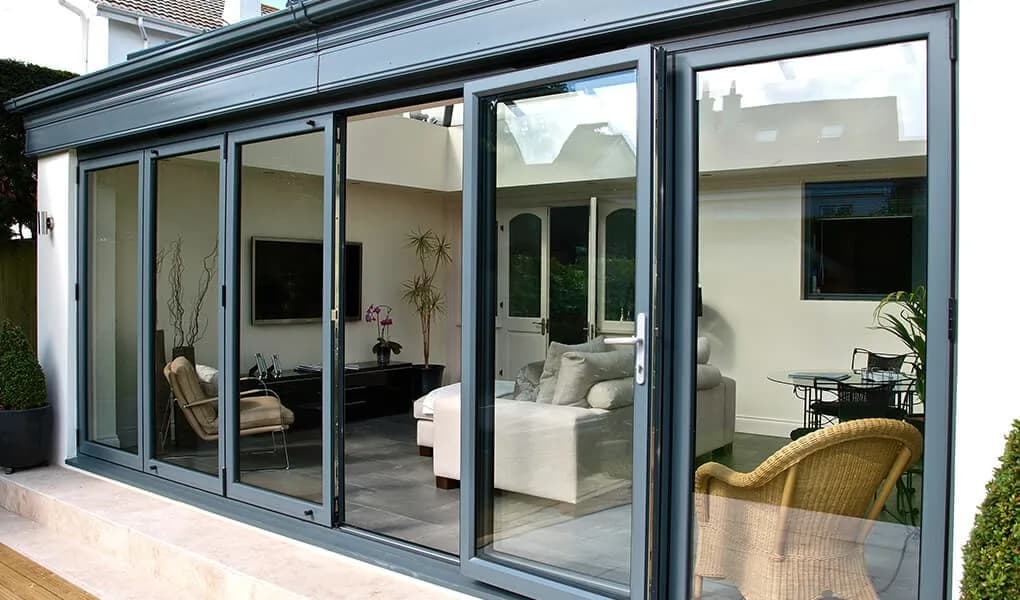
Folding doors or sliding doors for a villa opening?
How to choose between a bi-fold and a slim sliding door for a Dubai villa: opening width, how often you open it, the view, dust and weather, thresholds and cost.
Read the guideOct 2026
What affects the cost of slim sliding doors in Dubai
Panel sizes, number of tracks, lift-and-slide hardware, glass build-up, pockets and corners, access and removal: the decisions behind a slim sliding door quotation.
Read the guide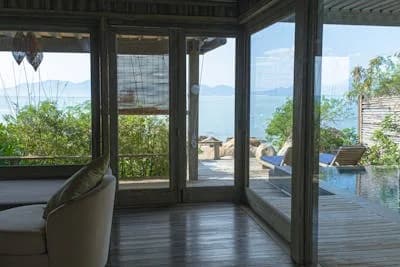
Oct 2026
Choosing glass for folding and sliding doors in the UAE
Tempered, laminated, double glazed, low-emissivity, tinted: what each does for heat, noise, safety and privacy, and how to match it to the opening.
Read the guideOct 2026
Thresholds and drainage for folding and sliding doors
Raised, low or flush: what each threshold does for weather and dust, when a flush track is realistic, and how drainage is designed around it.
Read the guide
Other products
Folding doors
Premium aluminium bi-folding doors made to measure for villas, terraces, majlis rooms and restaurants across the UAE. Two to seven panels, folding to one or both sides.
View folding doors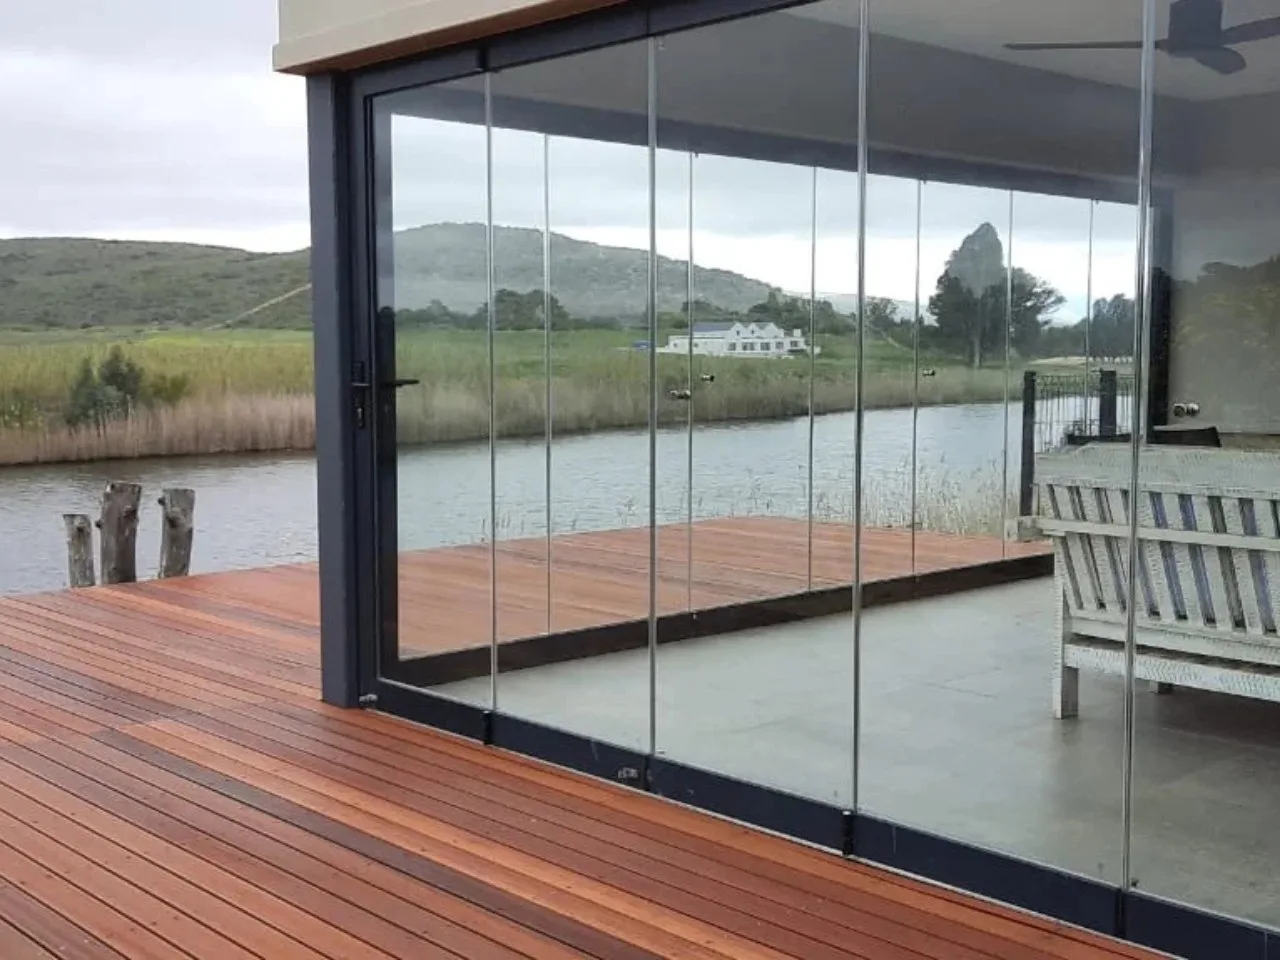
Frameless doors
Tempered glass panels with slim top and bottom rails and no vertical frames, for balconies, glass rooms and internal partitions.
View frameless doors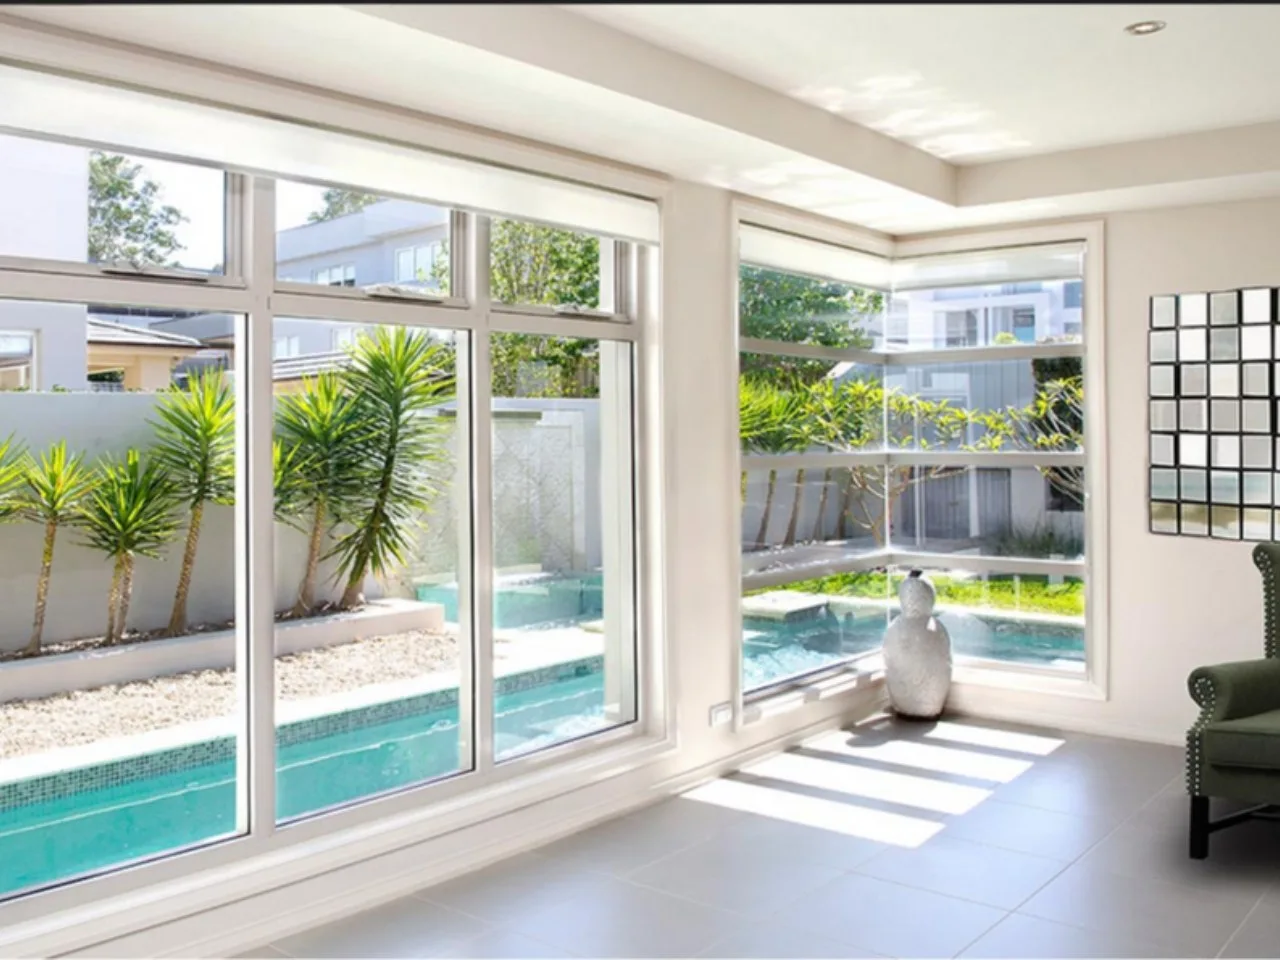
Windows
Sliding, hinged (casement), tilt-and-turn and fixed aluminium windows, supplied to match the doors on the same project.
View windows