Most villa openings onto a garden, pool deck or terrace can take either a folding door or a sliding door. They are not interchangeable, though. The right answer comes from five questions about how the opening will be used.
1. Do you want the whole opening clear?
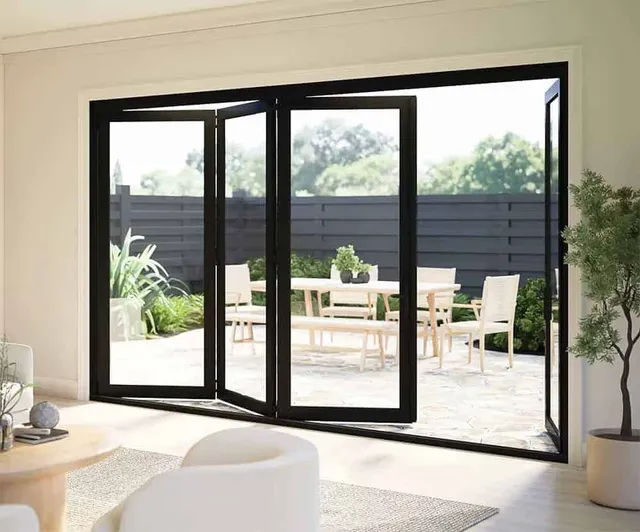
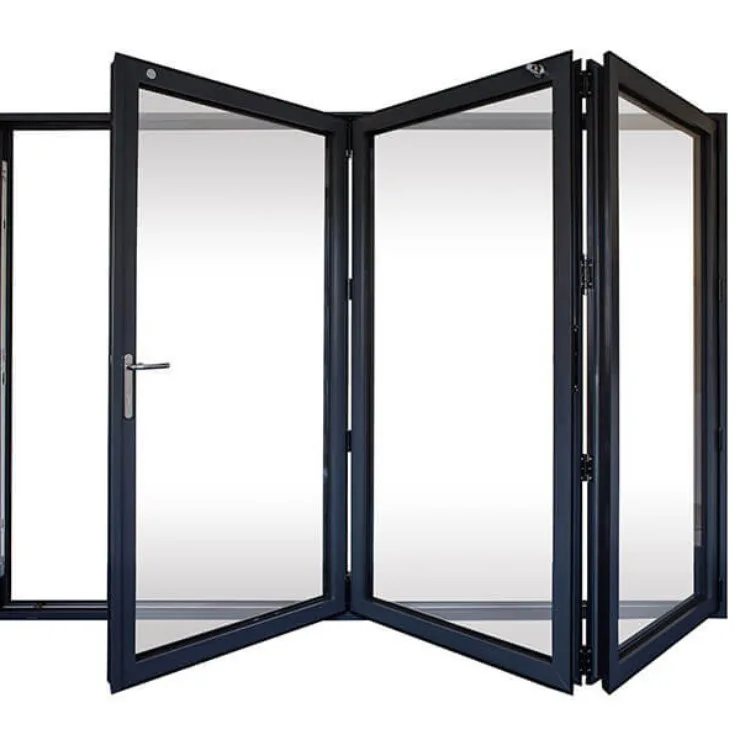
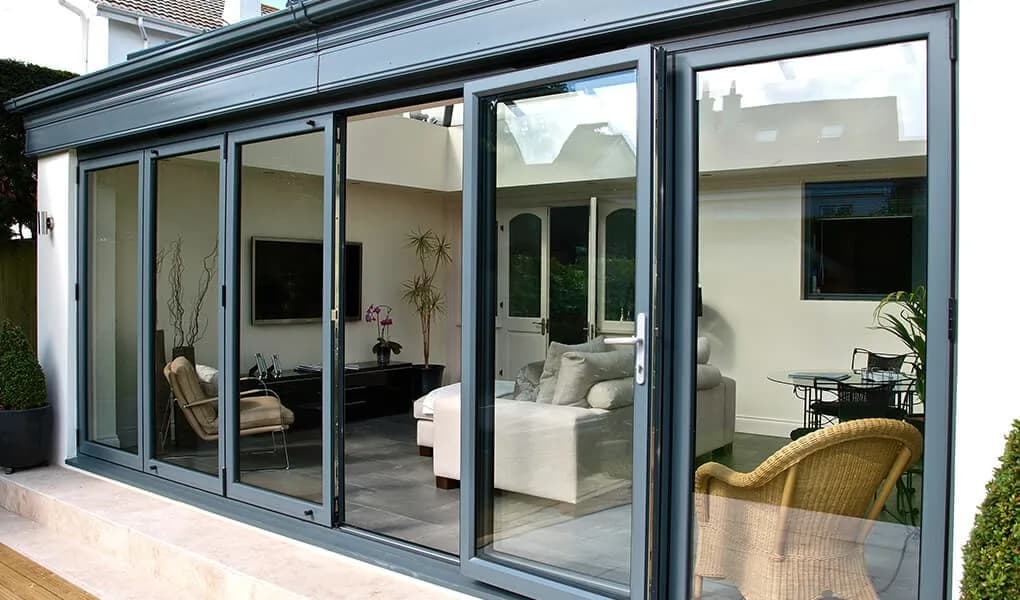
A folding door stacks its panels to one side (or both sides) and clears almost the full width. If the living room or majlis is meant to become part of the garden during the cooler months, or a restaurant frontage must open completely, folding is the natural choice.
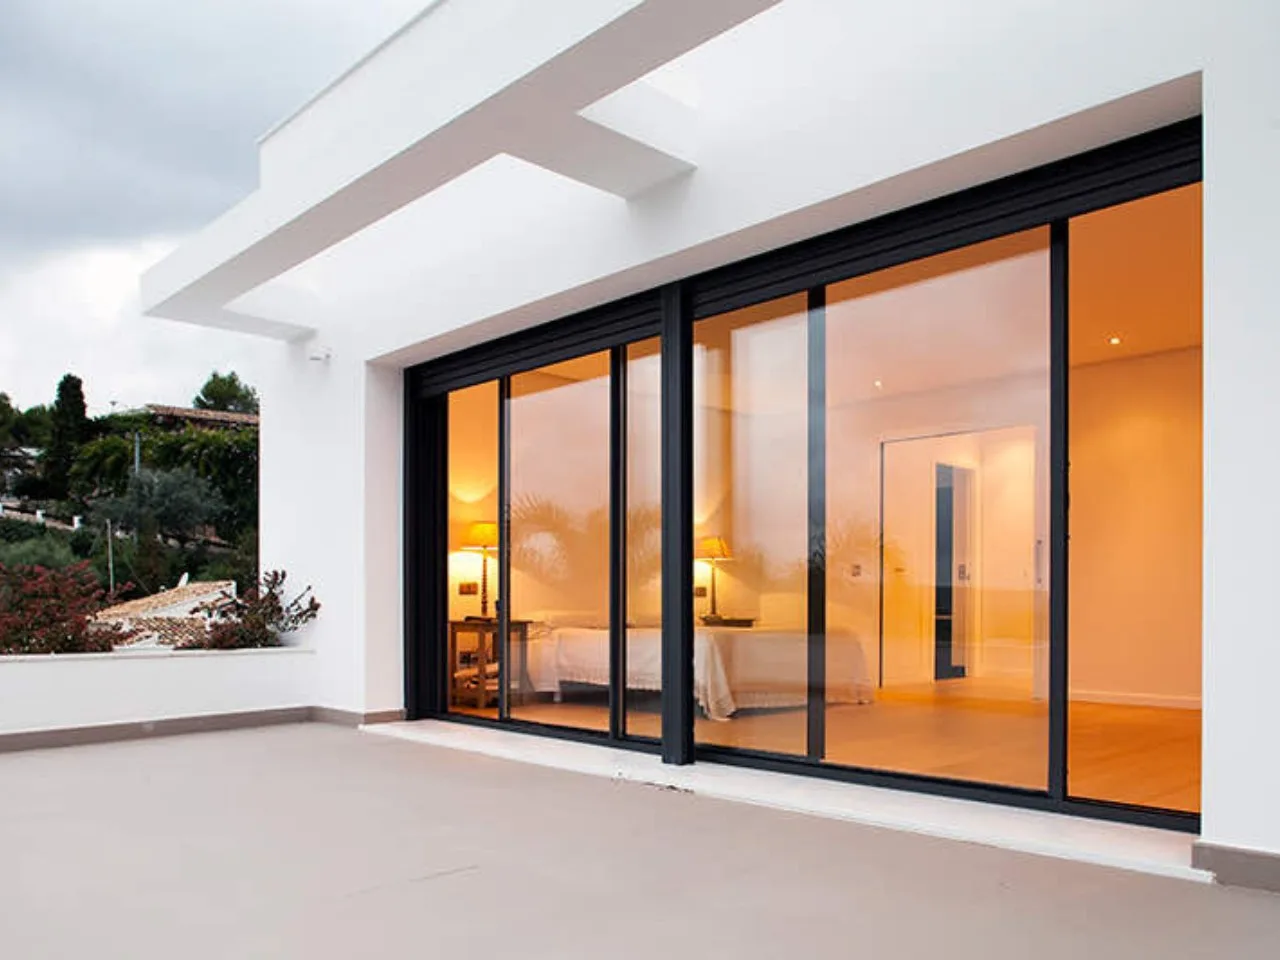
A sliding door keeps at least one panel width in the opening unless the panels run into a wall pocket. A two-panel slider opens about half the width; a three-track arrangement about two-thirds. For many families that is enough, because the door is used as a door, not as a disappearing wall.
2. How often will it be opened?
Folding doors are opened fully a few times a week at most; day to day you use the traffic door, a single hinged panel. If the opening is used constantly as a walkway, a sliding door with a wide sliding panel, or a folding door with a traffic door on the correct side, both work. If the door will be left open for long periods, a folding door's stacked panels need space where nobody will walk into them.
3. How important is the view when closed?
Closed, a folding door shows a vertical frame every panel width. A slim sliding door shows large panes with a narrow interlock, and the outer frame can be recessed. If the opening faces a view and is closed most of the year because of air-conditioning, a slim slider usually wins on appearance.
4. Dust, wind and water
Both can be well sealed when correctly specified. Folding doors close against a threshold with gaskets on every panel; a raised or low threshold seals better than a flush one. Sliding doors seal along the interlock and the frame with brush and compression seals; lift-and-slide hardware improves the seal on large panels. In exposed positions a raised sill on either type is the safer specification; our thresholds and drainage guide explains why.
5. Space beside and above the opening
Folding doors need wall space for the stack beside the opening and a lintel or beam strong enough for the top track. Sliding doors need no side space but do need a structurally sound head and, for slim recessed systems, a floor recess for the track. Pocket sliding doors need a wall cavity at least one panel wide.
Cost
For the same opening, a folding door with standard double glazing and a slim sliding door are often in a similar range; the slim slider costs more as panels get larger and when lift-and-slide or thermal-break versions are specified, while the folding door's cost rises with the number of panels and with a flush drained threshold. Neither has a fixed price per square metre. The folding door cost guide and slim sliding cost guide list what to decide before asking for quotations.
A simple rule of thumb
- Opening used as a room-to-garden wall, cleared often: folding door.
- Opening used as a view and a door, closed most of the year: slim sliding door.
- Narrow opening of one or two door widths: French doors.
We draw both options for most openings so the decision is made on a plan, not on a brochure.