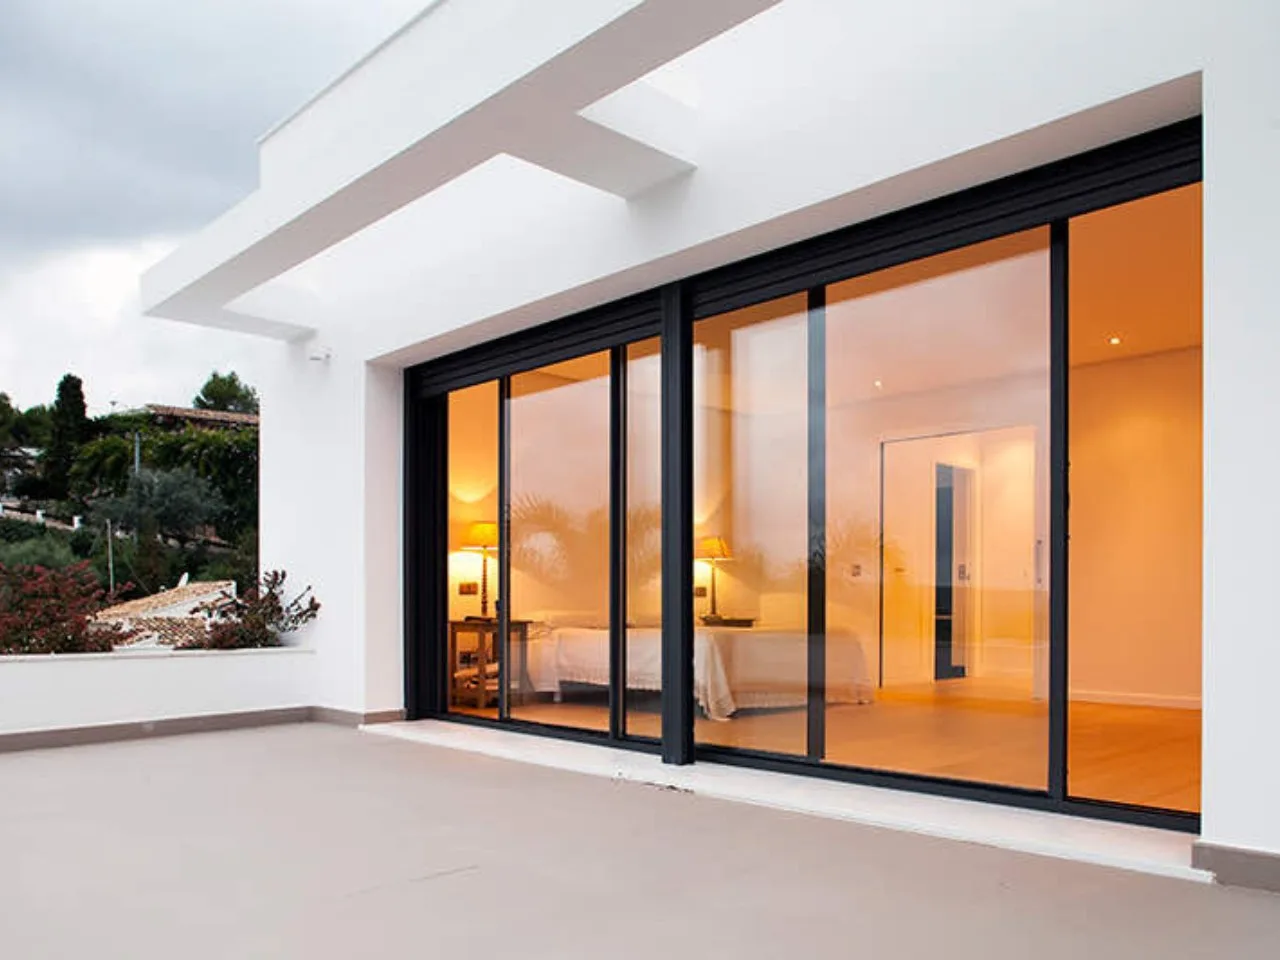
Slim sliding doors are priced by the opening and by what the glass demands of the hardware. The largest panels, the thinnest frames and the heaviest glass all push in the same direction, so it helps to know which decisions matter before the drawing is made.
Panel size and count
Large panels mean fewer interlocks and more glass, which is the point of a slim system, but each panel is heavier. Above a certain weight the system needs heavier rollers or lift-and-slide hardware, and the glass thickness increases. Two panels in a medium opening are economical; three or four very large panels are not.
Tracks and arrangement
Each track adds depth and cost at the head and sill. Two tracks are the base; three tracks open more of the width. Fixed panels cost less than sliding ones because they need no rollers or locking. Pocket arrangements and post-free corners add builder's work (cavities, structural support) on top of the door cost.
Hardware
Standard rollers suit lighter panels. Lift-and-slide gear lifts the panel off its seals to move it, which makes heavy panels easy to operate and seals them well when closed; it costs more. Motorised operation, electronic locking and integrated fly screens are further additions.
Glass build-up
Double-glazed units with a low-emissivity coating are the usual choice for cooled rooms; laminated panes add security and noise reduction. On a slim door the glass is most of the area, so each upgrade is felt in the total. Glass thickness is also set by panel size, so bigger panels can require thicker glass even at the same specification.
Frame depth and concealment
Fully recessed outer frames look best but need recesses in the floor, head and jambs formed before finishes. In an existing finished room this is additional building work; in a renovation or new build it can be planned in.
Finish
Dark standard colours are usual for slim frames and are included; special and dual colours add cost.
Access and removal
Large glass panels need a clear route from the road: stairs, lifts, balcony hoists or a crane for upper floors. Removal of existing doors, making good and any structural adjustment are quoted separately; ask for them to be itemised.
What to decide first
- The opening size and how much of it must open
- Whether panels may be fixed on one or both sides
- Whether the room is air-conditioned and the orientation of the opening
- Threshold: recessed with drainage, or raised
- Access route for panels of the size you want
Request a quotation for a slim sliding door with these points and we will draw the arrangement with the clear opening marked.